


7041 E SpringLong Beach, CA 90808
Mortgage Calculator
Monthly Payment (Est.)
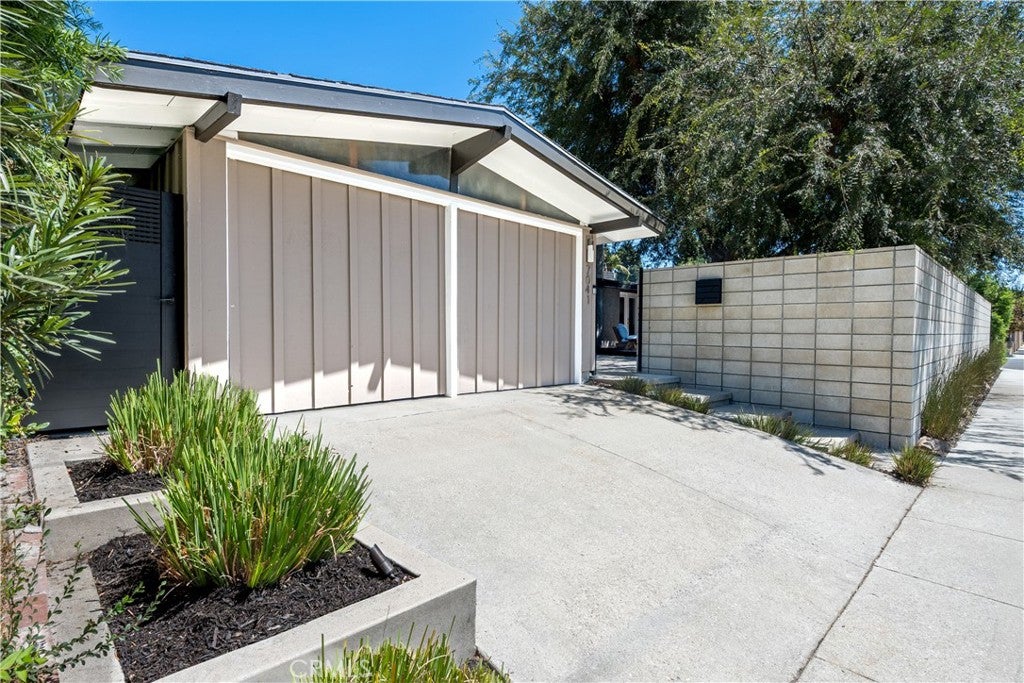
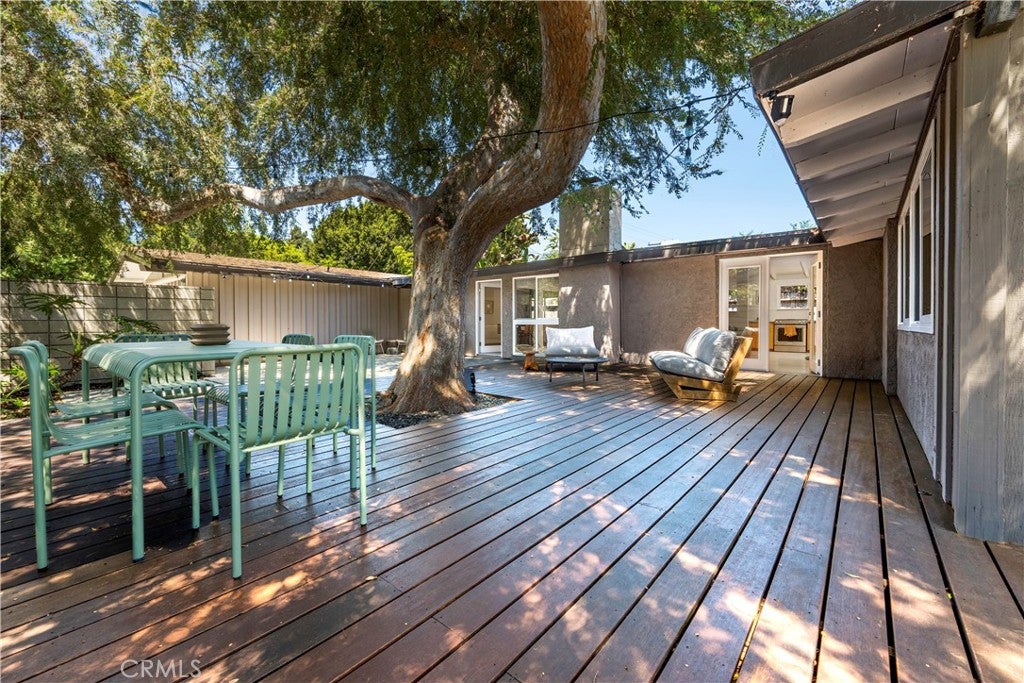
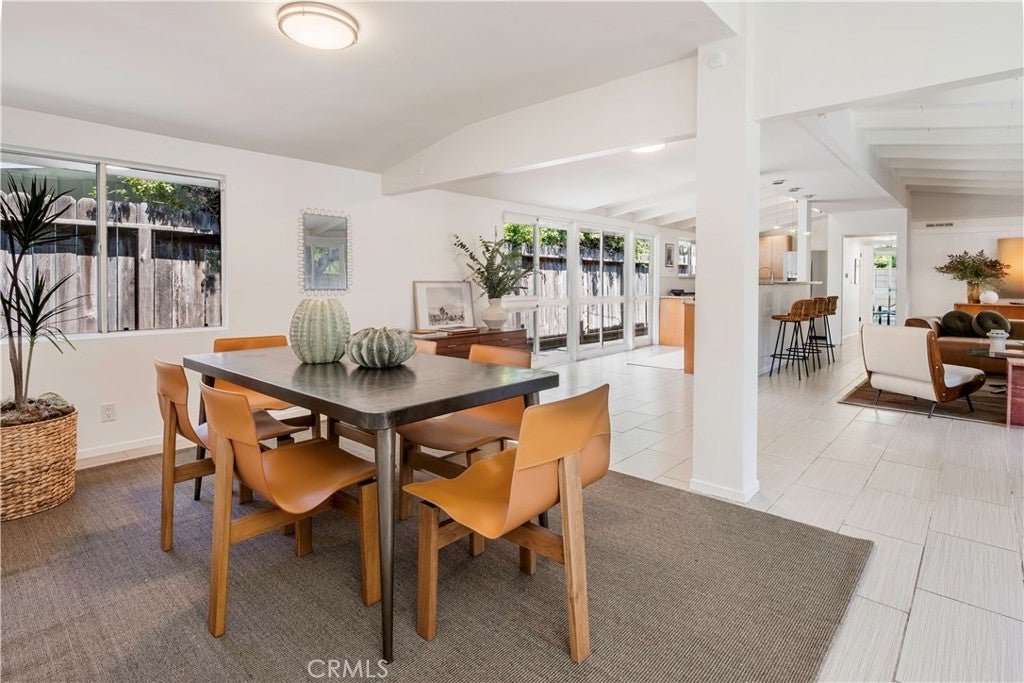
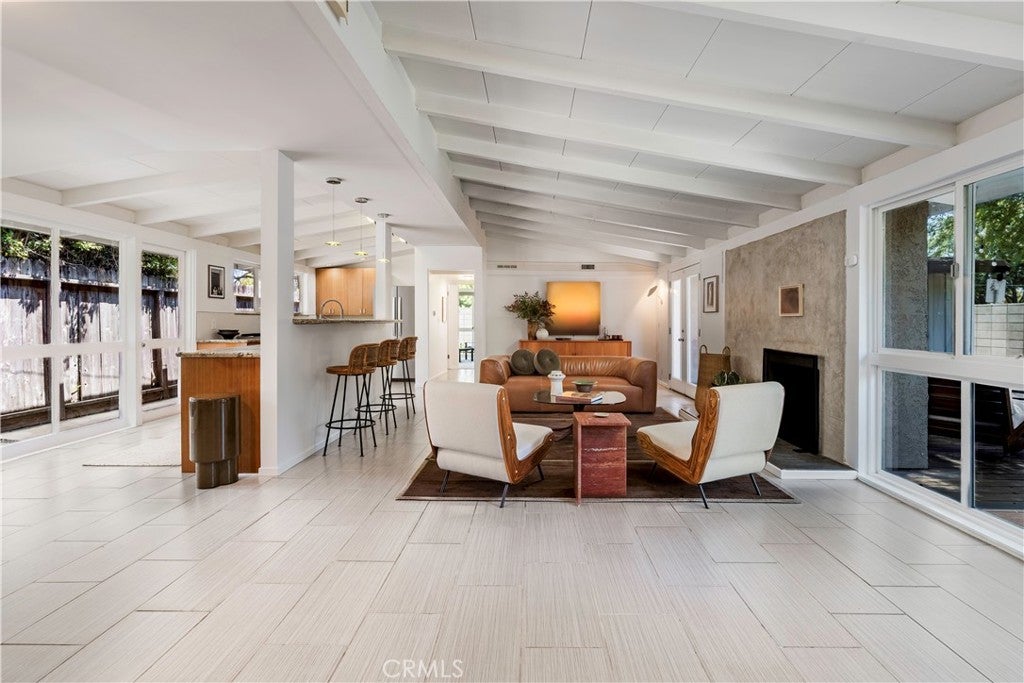
$6,456It is exceptionally rare to find a home in the Rancho Estates offering nearly 2,100 square feet of living space, four bedrooms, and three bathrooms. This distinctive opportunity delivers all three. Originally designed by renowned architect Cliff May, the spacious residence embraces his signature indoor-outdoor approach with a bright, open great room featuring an island kitchen with breakfast bar, a living room with fireplace, a generous dining area, and direct access to a large private patio. The thoughtfully designed floor plan includes two primary bedrooms, each with an ensuite bathroom, along with two additional bedrooms that share a hall bathroom. Modern conveniences include central air conditioning and heating, an interior laundry room, and direct access to a two-car garage. The current owners have made a substantial investment in creating a series of private and inviting outdoor spaces, anchored by a striking stacked-block wall extending along the south and east sides of the property. A combination of lush green space, a concrete patio, and an expansive wood deck shaded by a mature Chinese Elm creates a beautiful outdoor setting and completes the home's connection between interior and exterior living. Adding to the appeal is the property’s proximity to 800-acre El Dorado Park & Nature Center—one of Long Beach's most significant and cherished natural amenities.
| 7 hours ago | Listing first seen on site | |
| 10 hours ago | Listing updated with changes from the MLS® |

This information is for your personal, non-commercial use and may not be used for any purpose other than to identify prospective properties you may be interested in purchasing. The display of MLS data is usually deemed reliable but is NOT guaranteed accurate by the MLS. Buyers are responsible for verifying the accuracy of all information and should investigate the data themselves or retain appropriate professionals. Information from sources other than the Listing Agent may have been included in the MLS data. Unless otherwise specified in writing, the Broker/Agent has not and will not verify any information obtained from other sources. The Broker/Agent providing the information contained herein may or may not have been the Listing and/or Selling Agent.
Did you know? You can invite friends and family to your search. They can join your search, rate and discuss listings with you.